
A local, family business and a trusted name in Tamworth for over 70 years Book A FREE Consultation
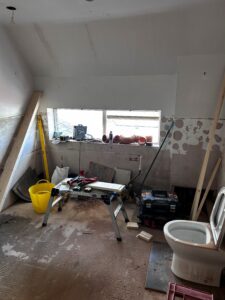
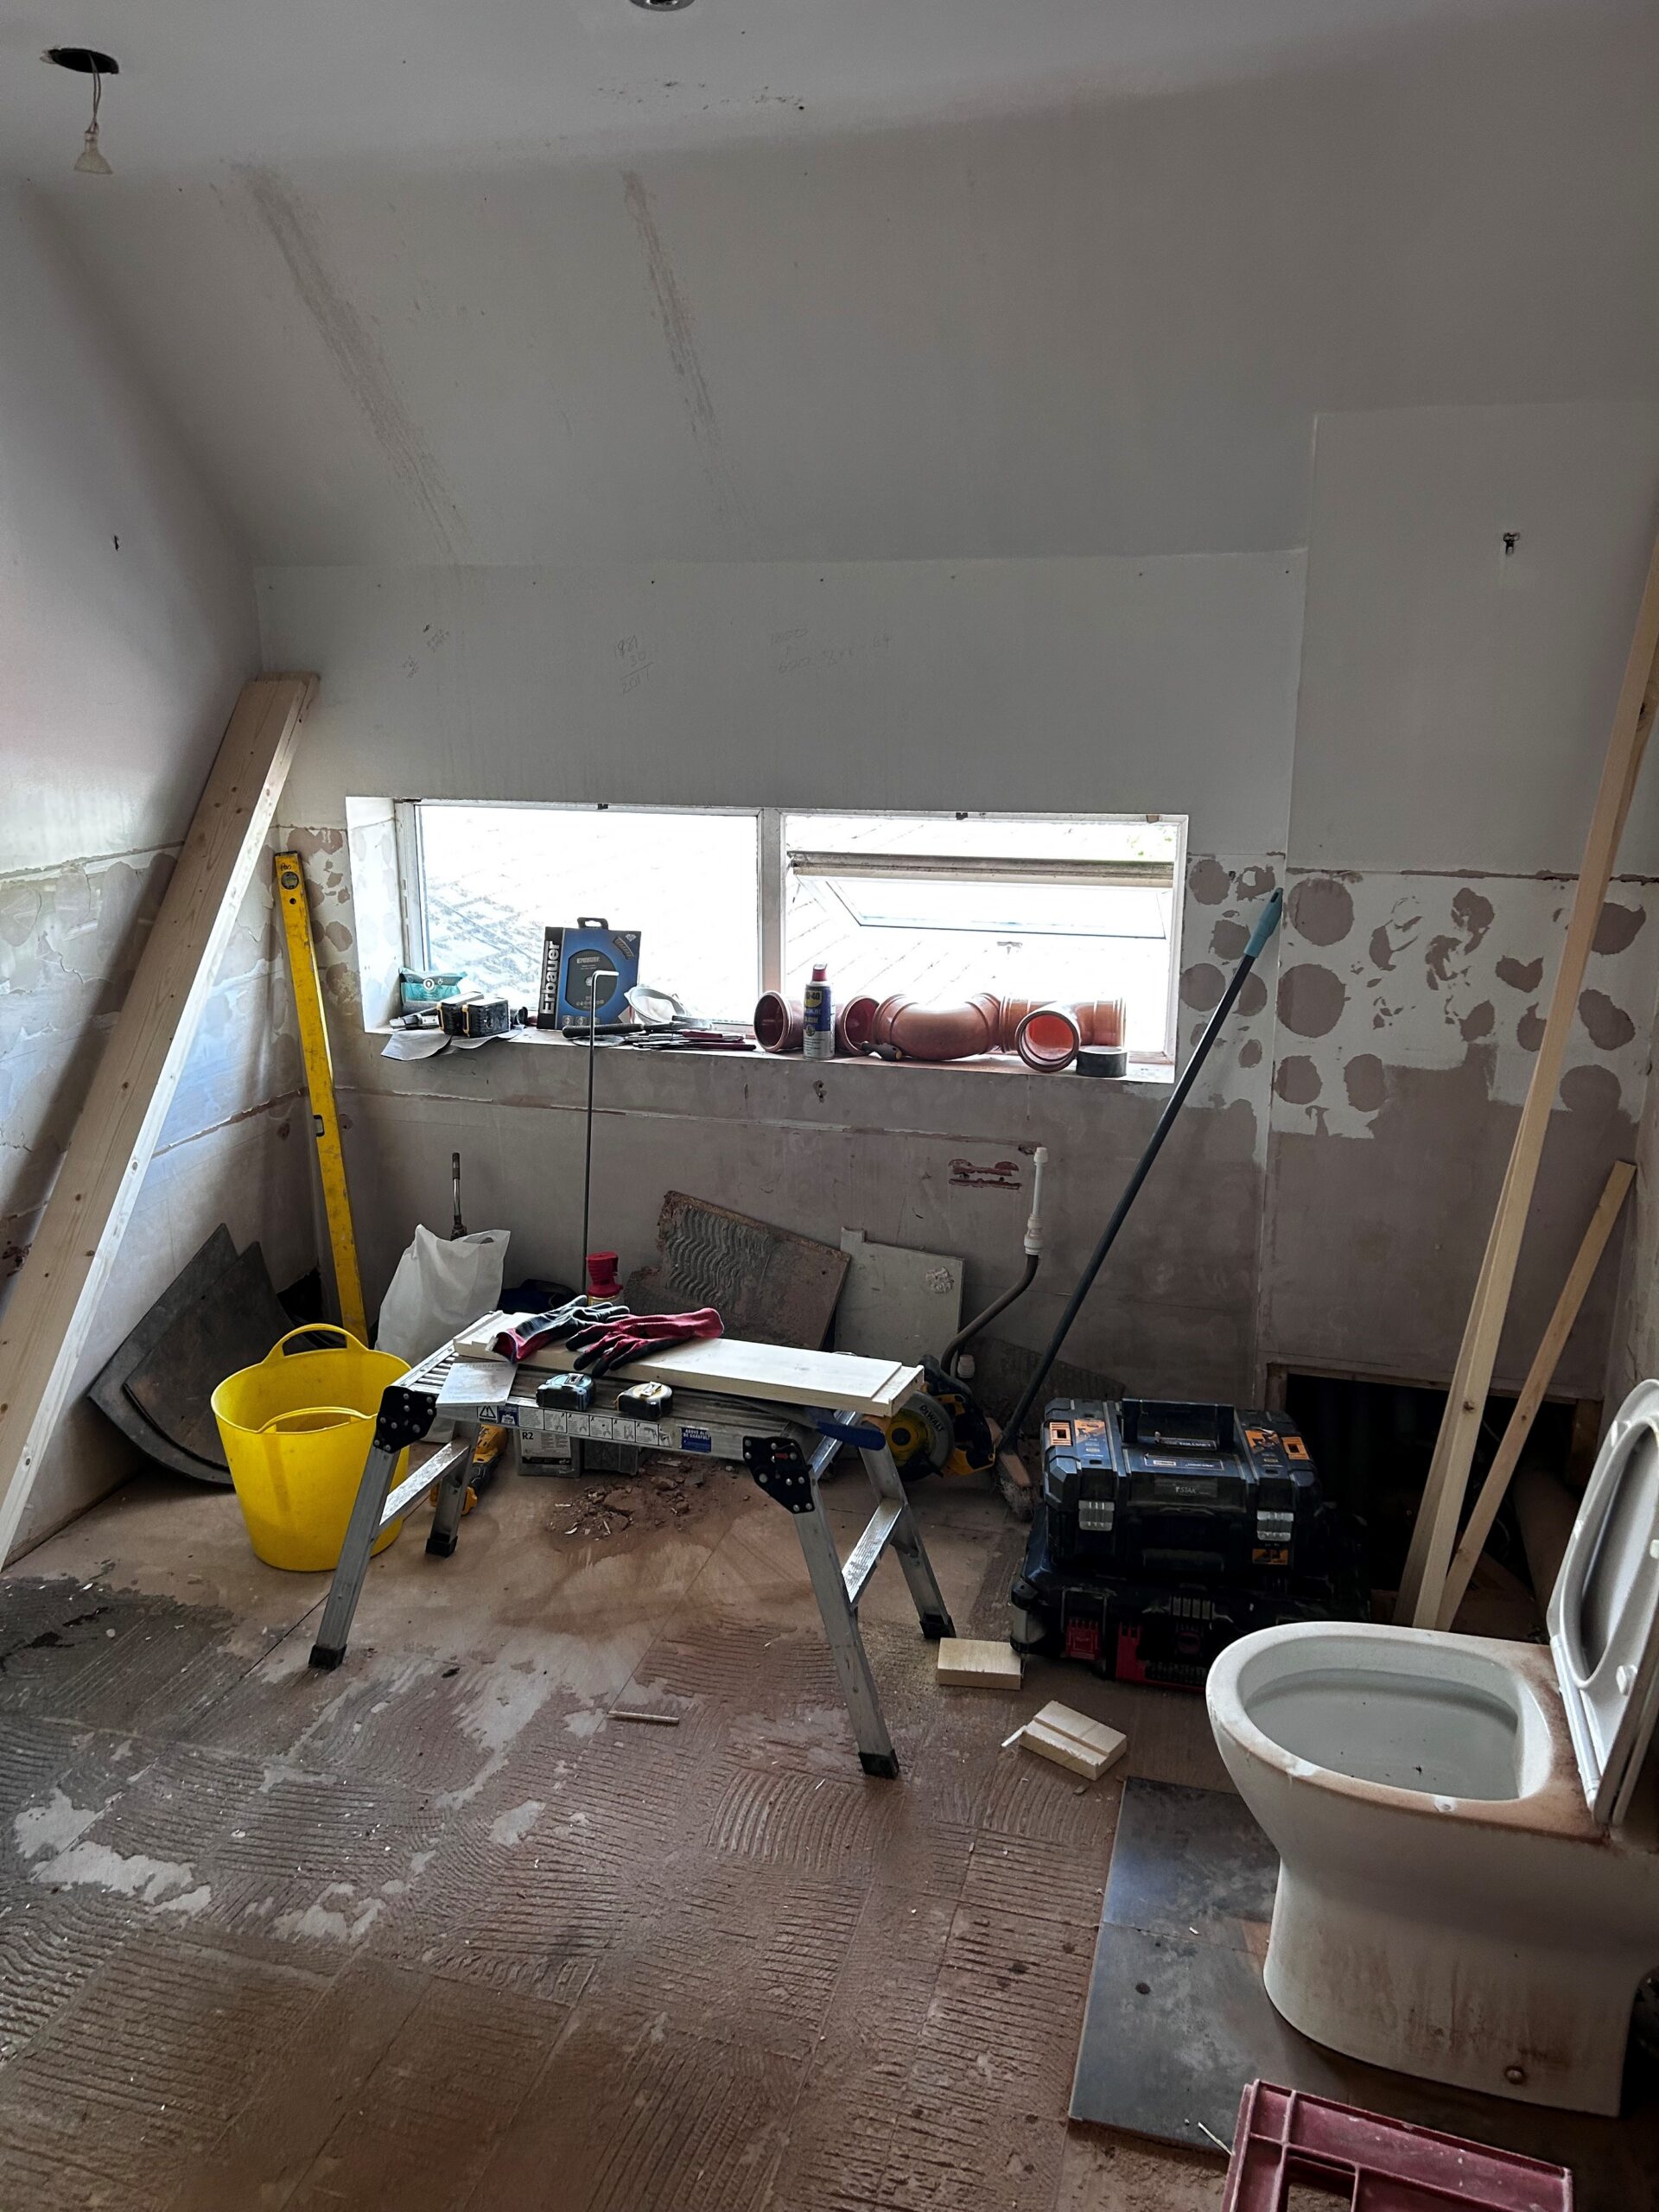
This bathroom renovation in Atherstone began when a busy family came to us with a practical challenge. Their single large bathroom no longer suited their daily routine, so they wanted a solution that would make busy mornings easier.
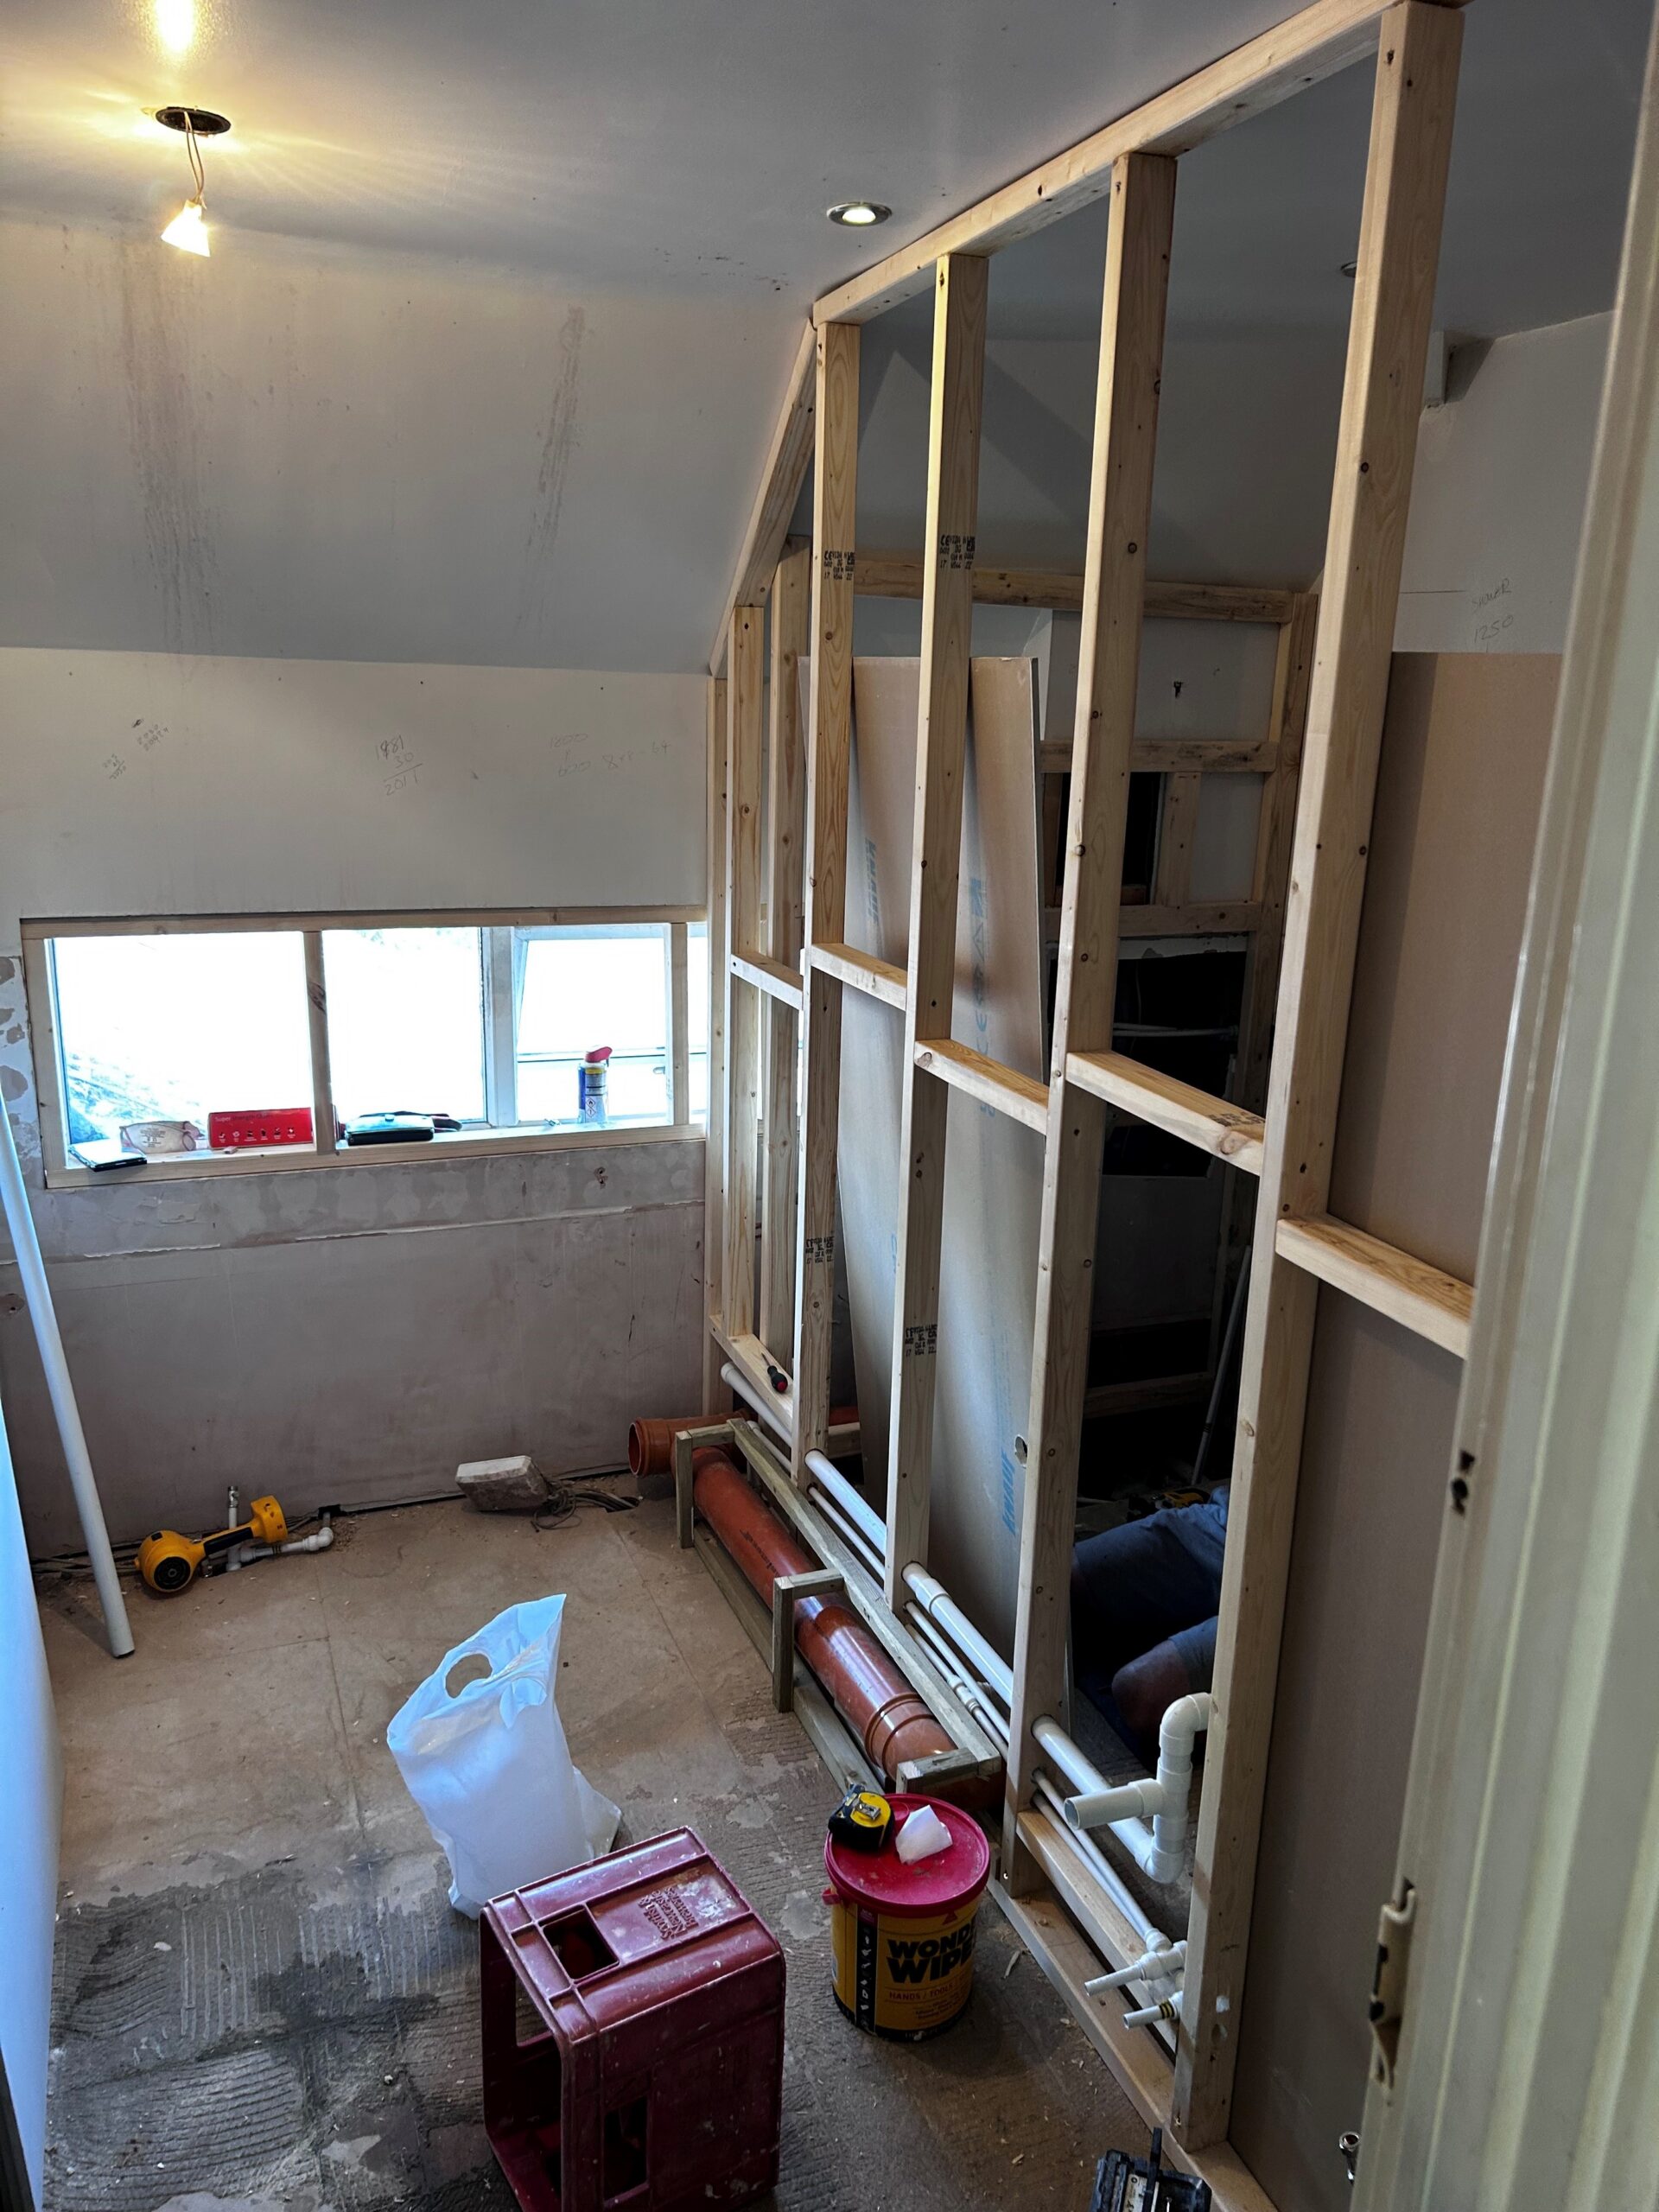
After discussing their needs, we designed a clever layout that transformed one large bathroom into two practical spaces. By building a stud wall and creating a new entrance, we gave the family both a dedicated bathroom and a separate shower room, allowing everyone to get ready more efficiently.
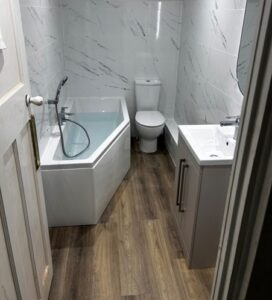
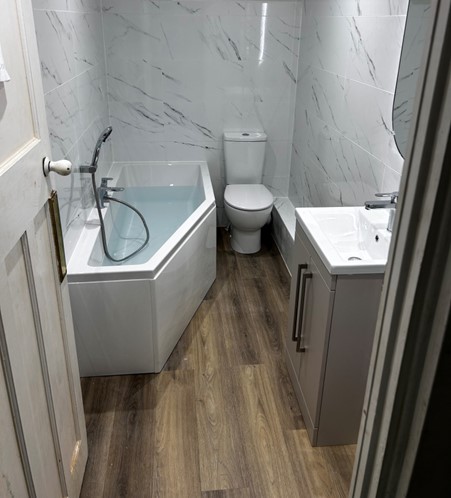
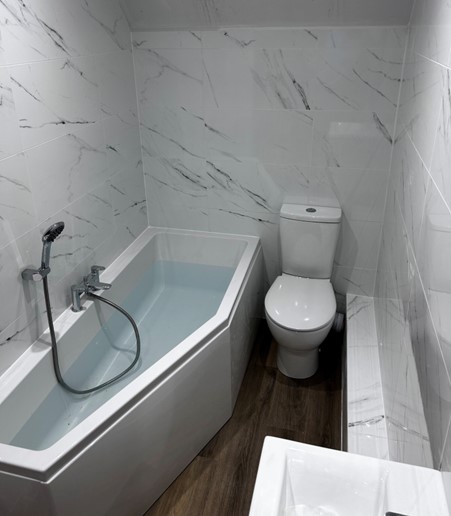
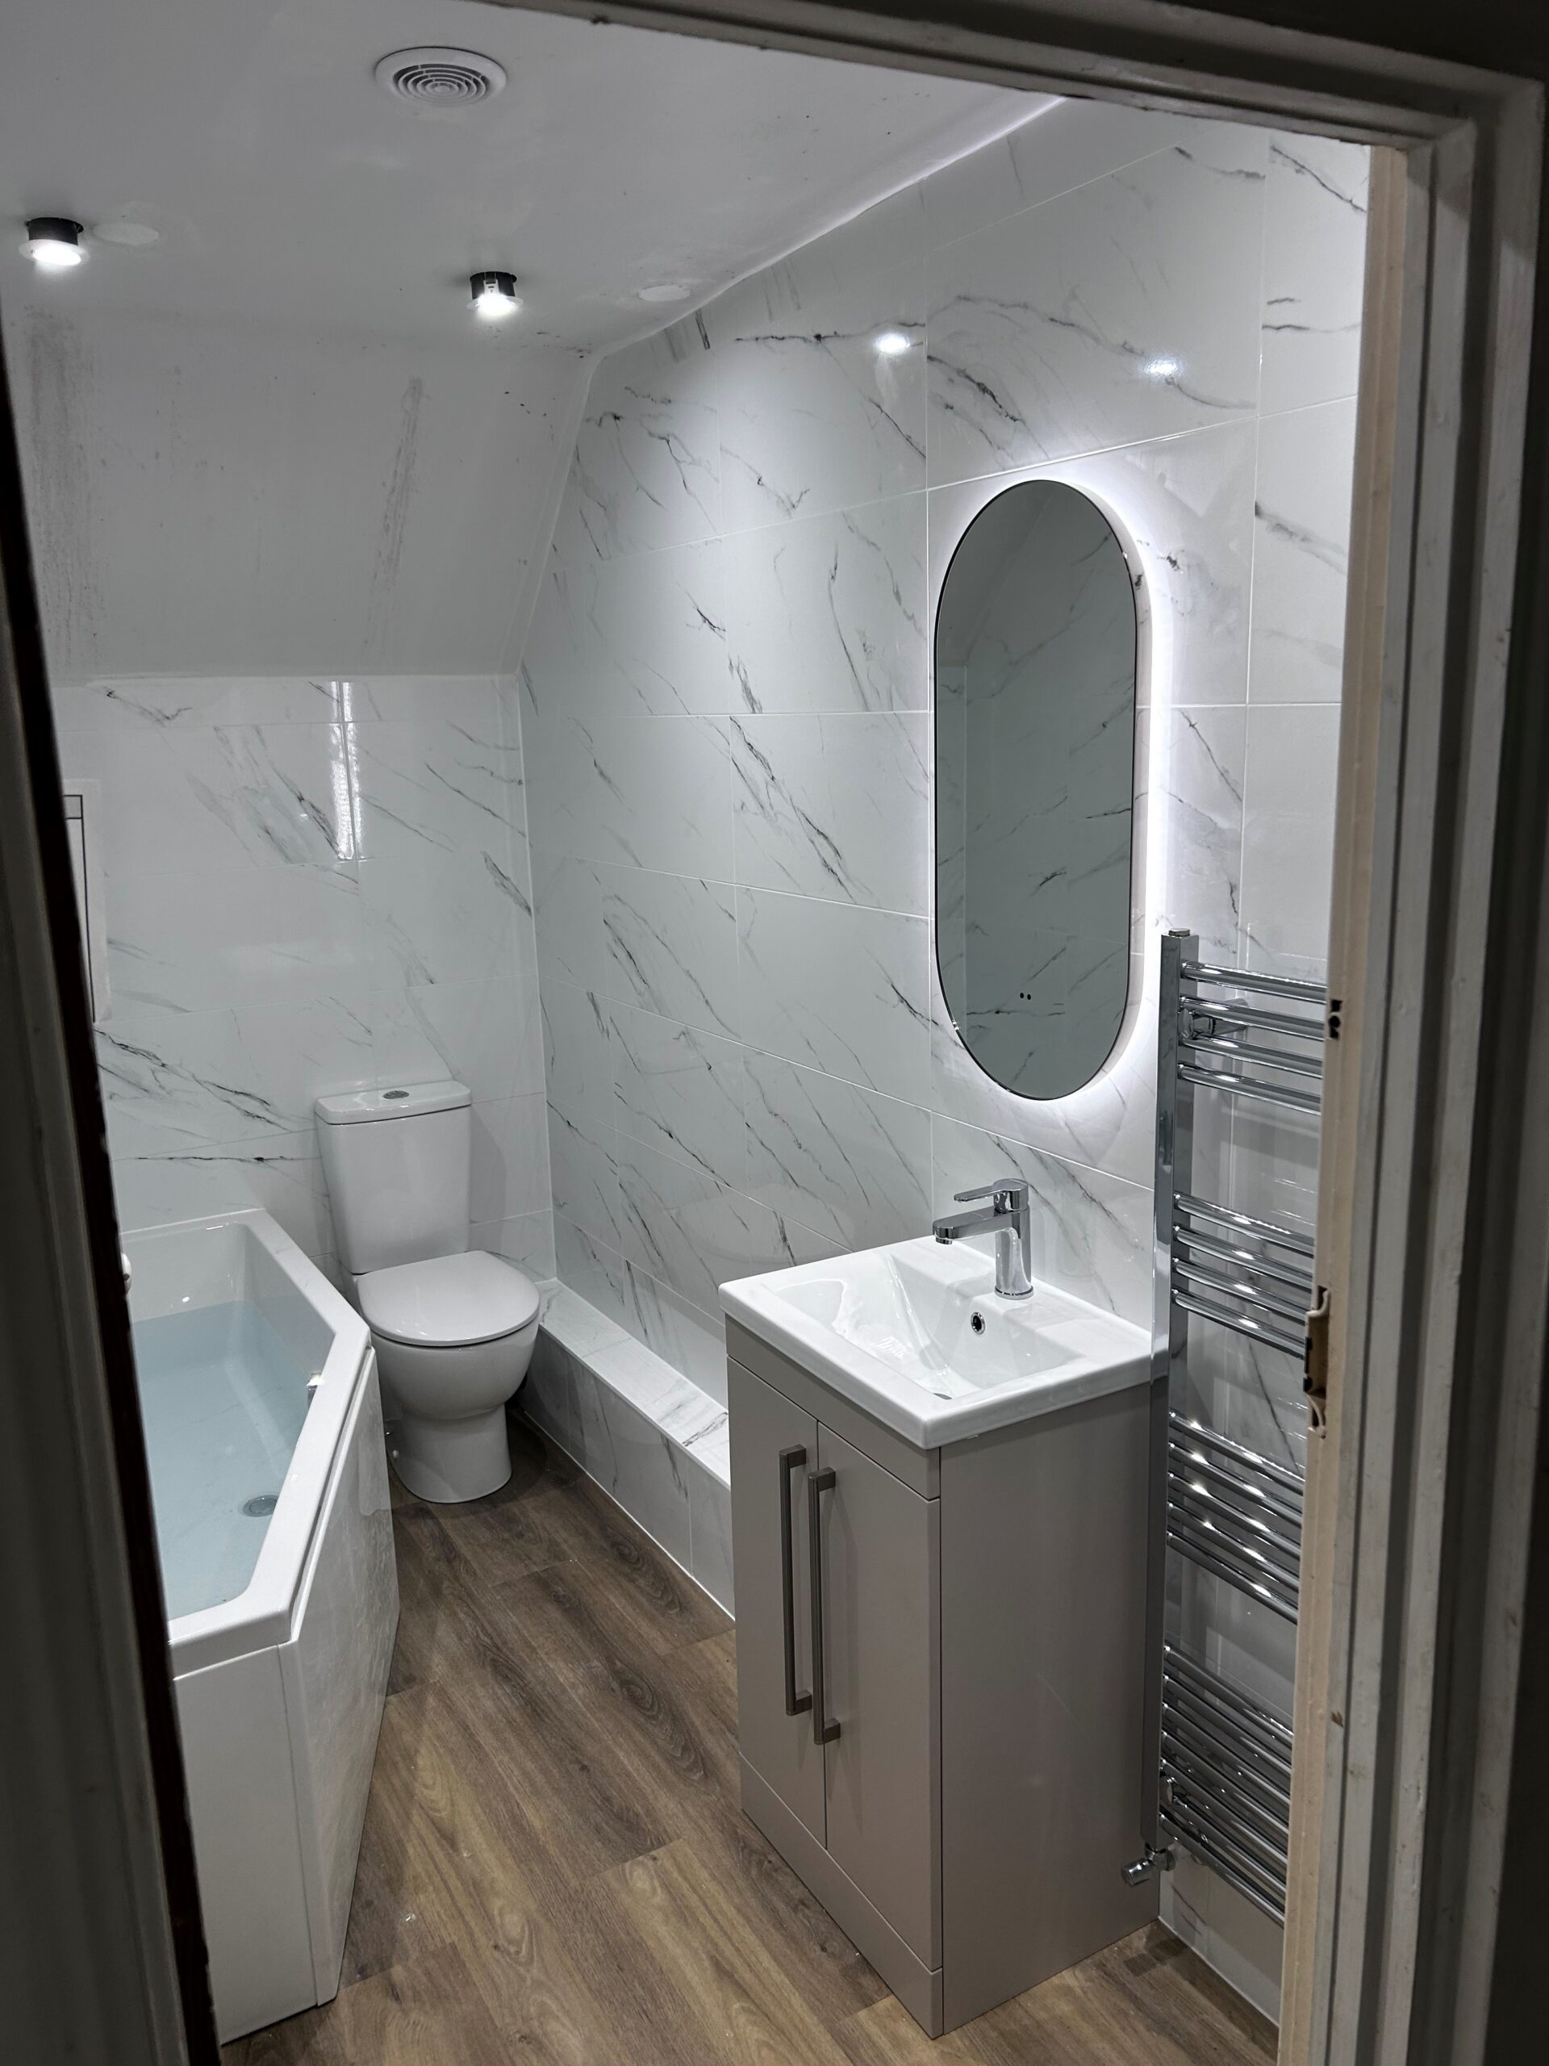
The new bathroom was designed to maximise every inch of space. We installed a space-saving bath, giving the family a practical bathing area while allowing more room around the toilet. A short projection basin completed the design, creating a bright and functional space for everyday use.
The room featured a sloping ceiling, so we carefully built out the wall to accommodate a full-height shower screen. This created a great space to build in shower storage and create a feature using the wood effect tile.
To complete the look, we fully tiled the room and installed easy-to-maintain click flooring. The lighter finishes help reflect natural light and create a fresh, modern feel.
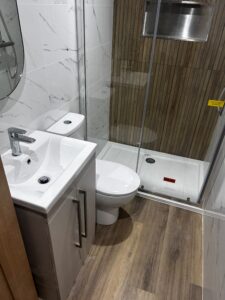
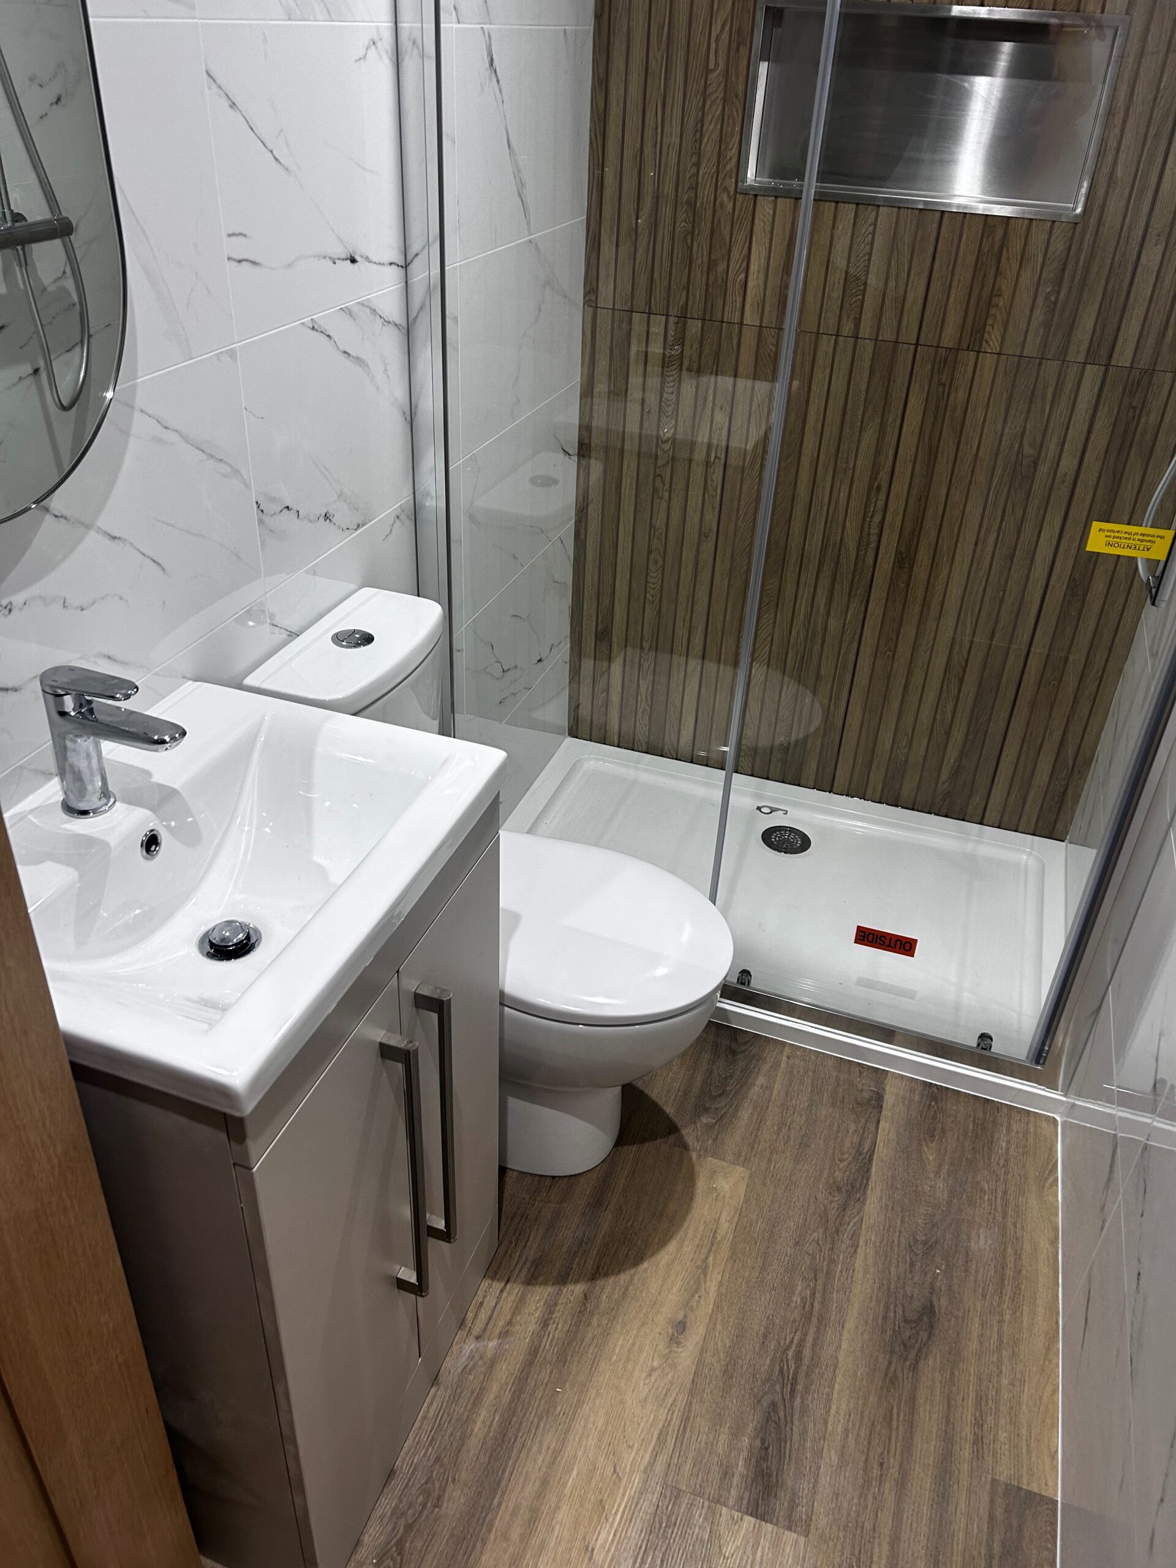
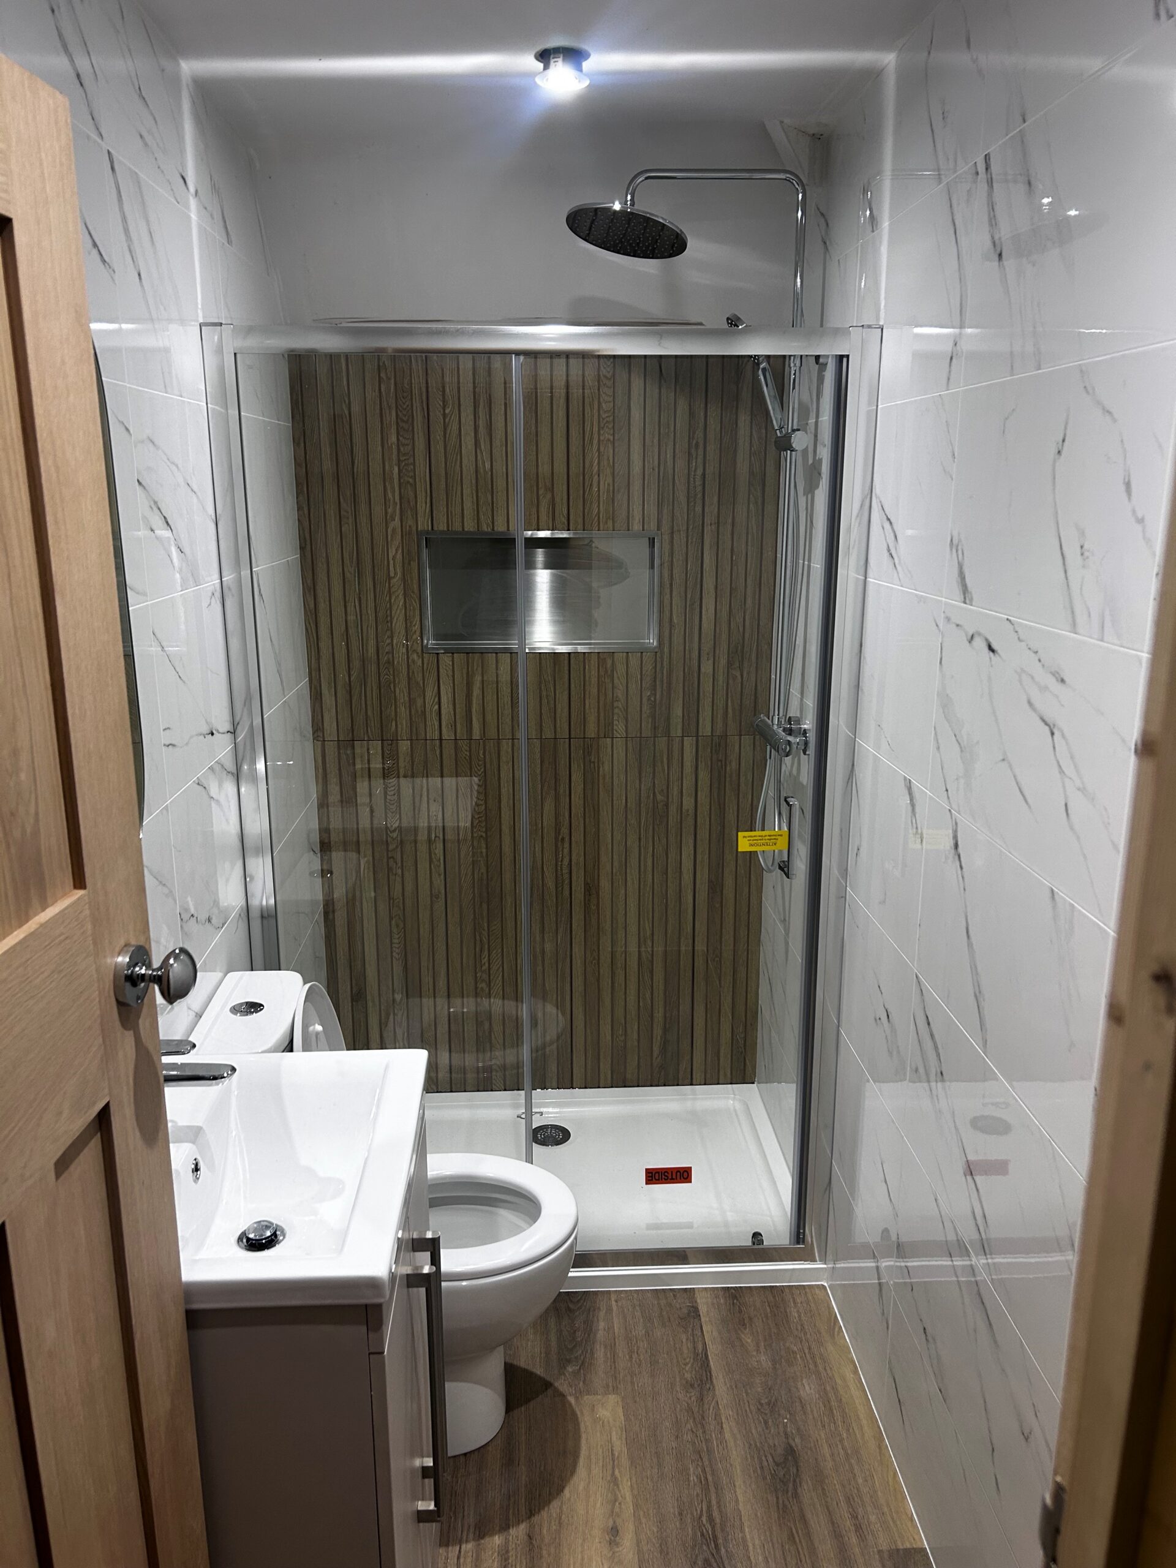
Alongside the bathroom, we created a separate shower room to help ease the morning rush. This practical space includes a spacious shower, toilet, and matching basin, providing everything needed for busy family life.
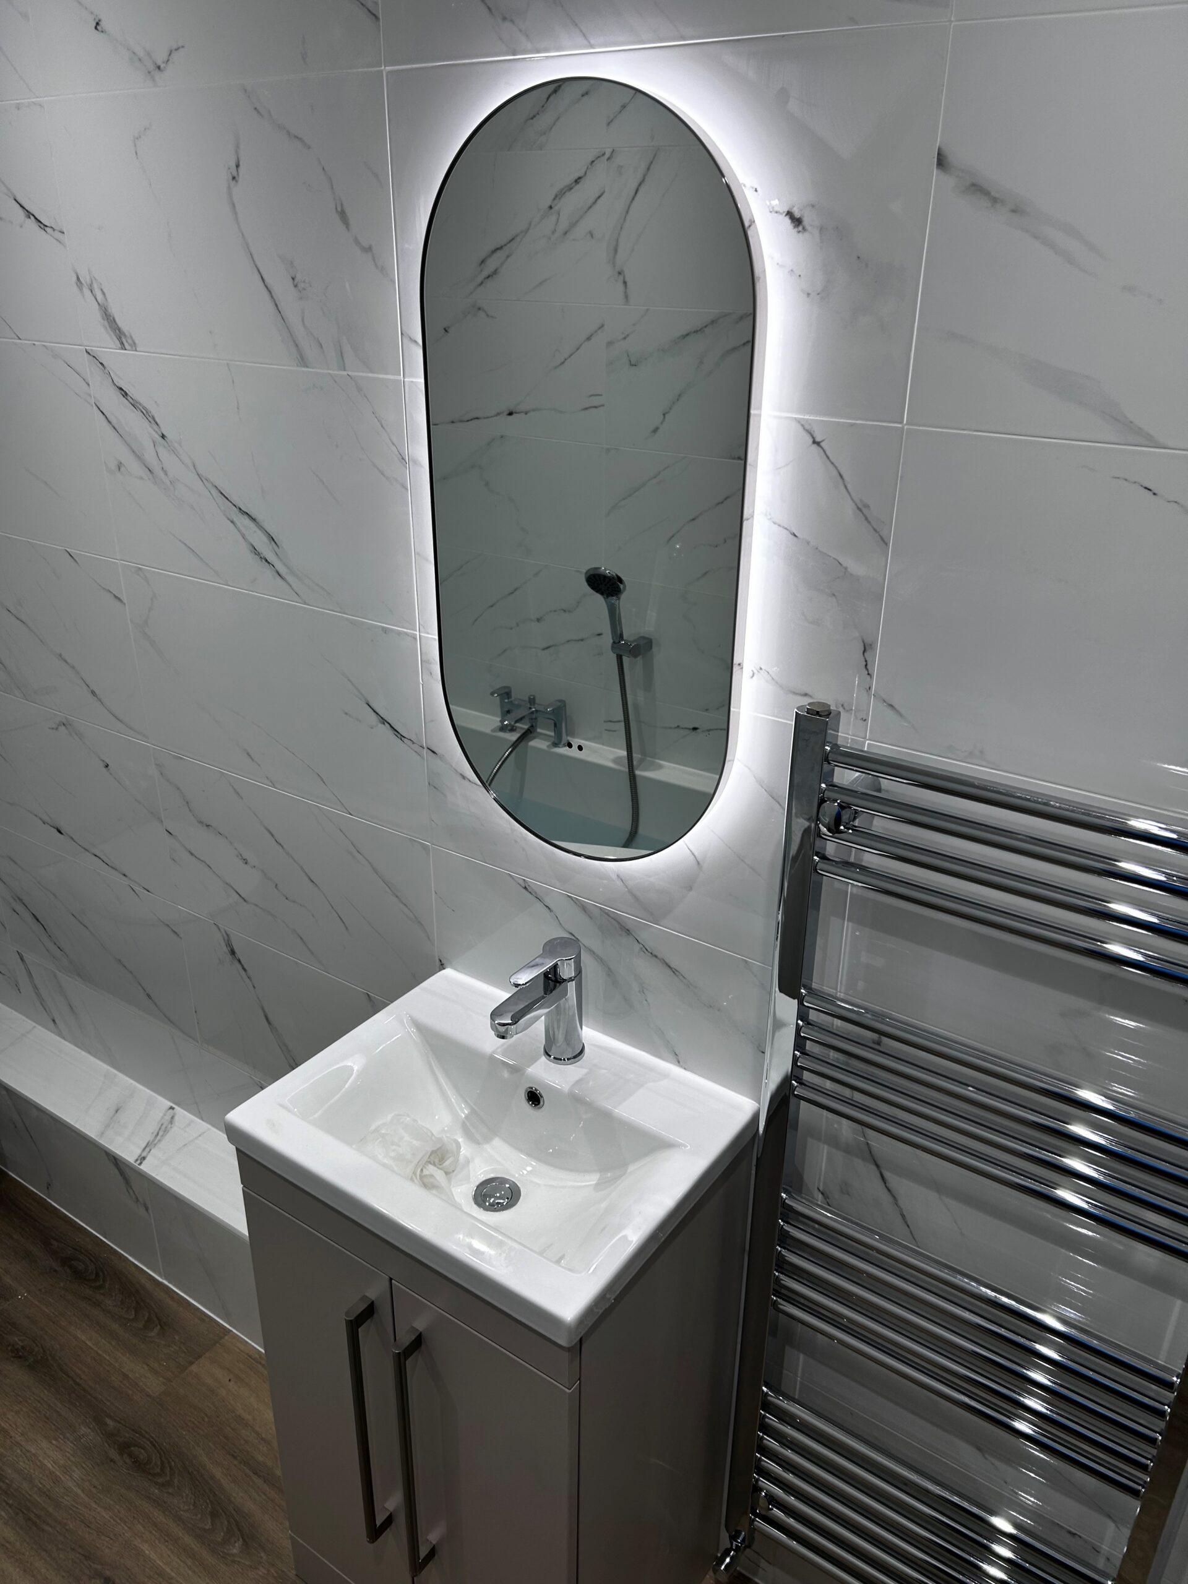
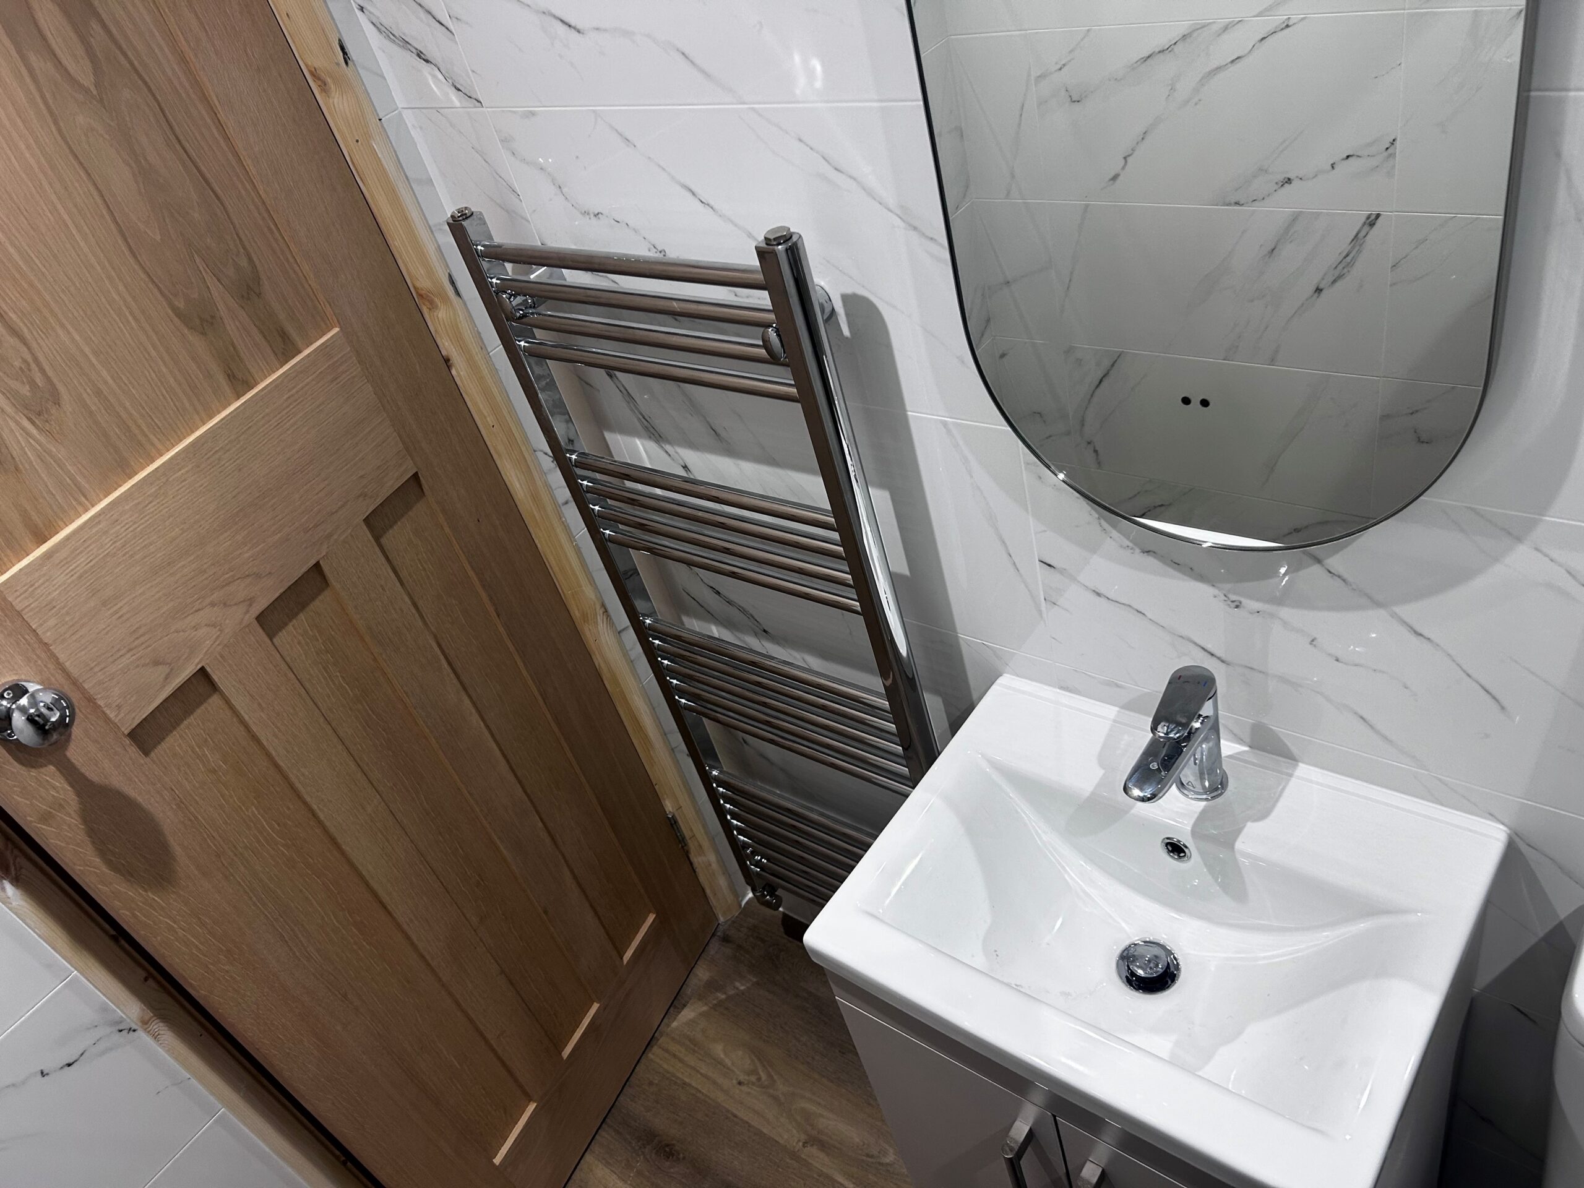
We added a recessed shower alcove to keep toiletries neatly organised while maintaining a clean, uncluttered appearance. An LED mirror introduces soft ambient lighting and adds a touch of luxury to the room.
The fully tiled walls and click flooring continue the same contemporary style, ensuring both rooms feel connected while remaining practical and easy to maintain.
This bathroom renovation in Atherstone shows how thoughtful planning can completely transform a family home. By turning one large bathroom into two practical spaces, we created a stylish solution that works perfectly for modern family living.
If you’re inspired by this family bathroom renovation in Atherstone, why not start planning your own project with Hortons?
Whether you’re renovating a family bathroom, creating a separate shower room, or making better use of your existing space, our experienced team can help. We’ll work with you to understand your needs and create a practical design that suits your home, style, and budget.
Get in touch today to discuss your ideas or visit our showroom to explore our bathroom displays and products. We’d love to help you transform your bathroom and create a space that works perfectly for your family.
151 Kettlebrook Rd,
Tamworth,
Staffs,
B77 1AG
t | 01827 62050
f | 01827 66122
e | showroom@whhorton.co.uk
Monday: 10am–4pm
Tuesday: 9am–5pm
Wednesday: 9am–5pm
Thursday: 9am–5pm
Friday: 9am–5pm
Saturday: 9am–4pm
Sunday: Closed
Monday: 8am–5pm
Tuesday: 8am–5pm
Wednesday: 8am–5pm
Thursday: 8am–5pm
Friday: 8am–5pm
Saturday: 9am–12pm
Sunday: Closed
Please feel free to follow Hortons on any of our social media platforms.


© 2022 Hortons Bathrooms All Rights Reserved
Website Developed by Crystal Web Solutions